
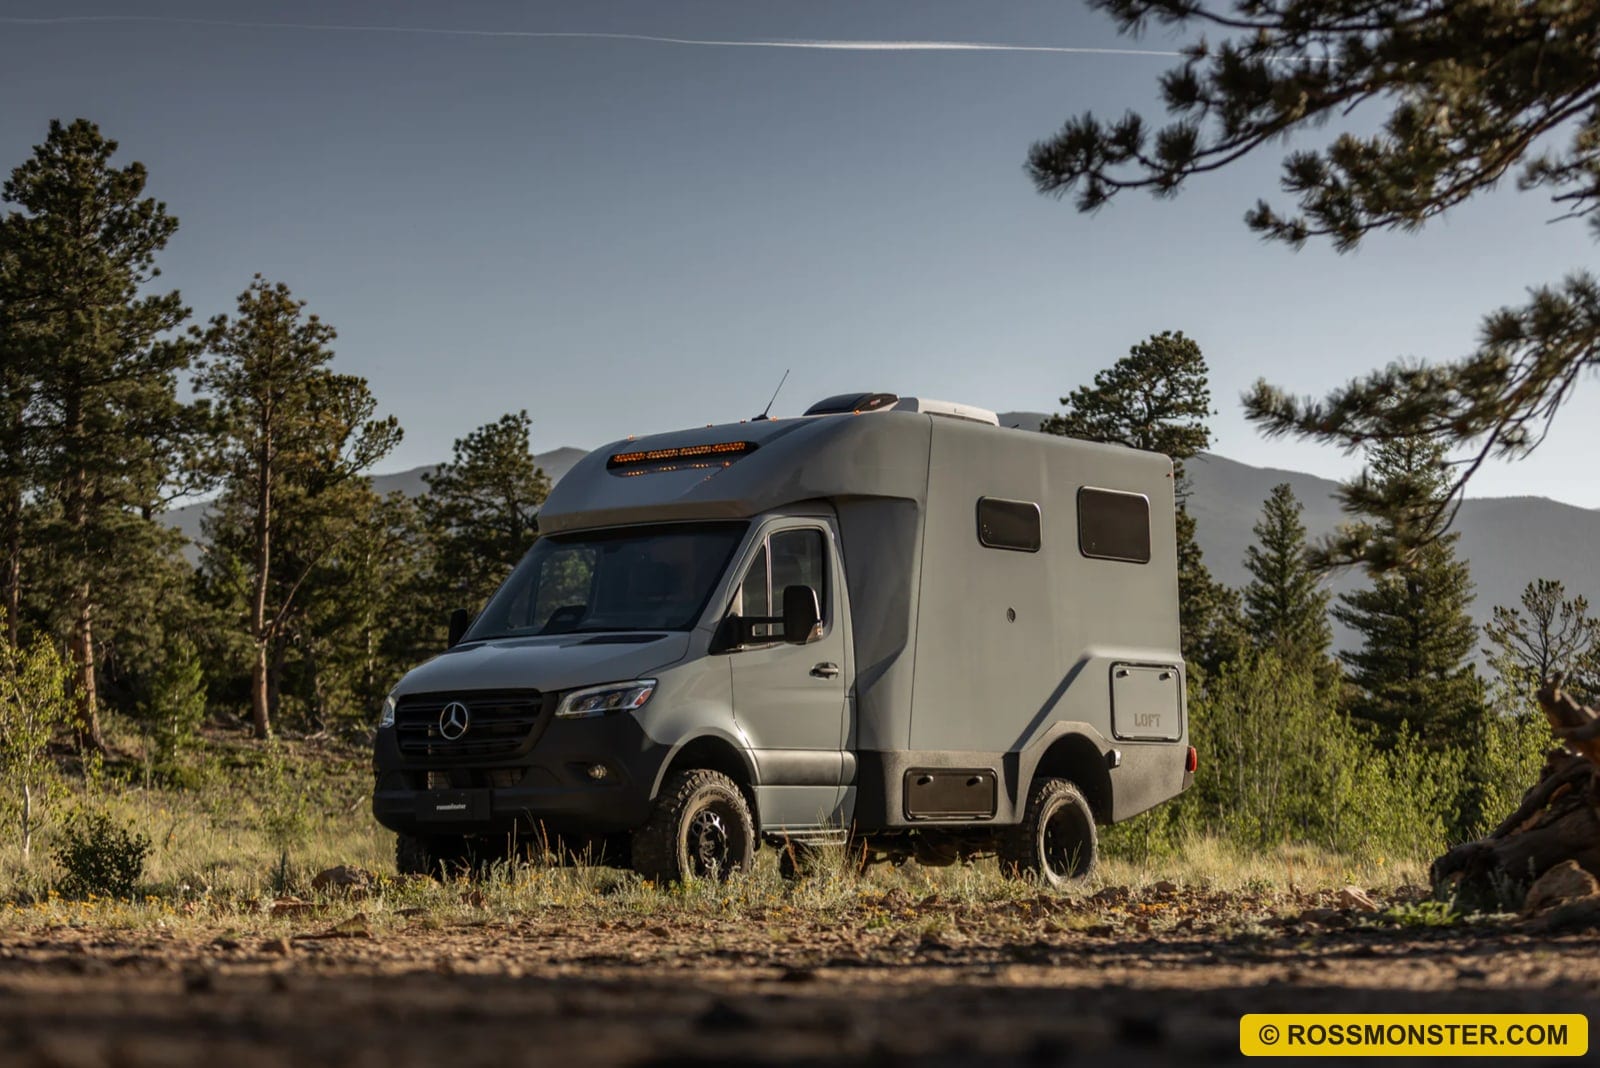
The Loft is Rossmönster’s mid-size B-box build on a Sprinter 3500 cab chassis. It sits between the Skye and the Havn in both price and footprint. It’s shorter than either of those two but shares the Havn’s width, and the result is a 144 that drives more like a van and lives more like something bigger.
The box
The most interesting thing about the Loft isn’t the systems. It’s the shell.
Rossmönster builds the Loft on a cab chassis specifically so they can push the box wider than a standard cargo van body. It’s a vacuum-infused composite shell, square on the inside, and that squareness matters more than it might seem at first. An elevator bed in a square box makes a lot more sense than one in a traditional cargo van that curves inward as you go up. You get the idea.
The track width is still Sprinter-width because the cab chassis is the same as any other Sprinter, but the box itself sits just outside the wheels. On the road it handles narrower than the Baja Plus, which is the widest vehicle in the Rossmönster lineup. The composite shell also transfers heat differently than sheet metal and according to the builders, that makes a real difference on hot days.
Exterior
The Loft starts with a super single conversion. It came from the factory as a 3500 with dual rear wheels, and Rossmönster converts those to singles and upgrades the suspension. The standard front end is stock Sprinter, but bumper and lighting upgrades are available. This build has a Diode Dynamics light bar in an amber and clear setup with amber backlighting.
On the passenger side there are Owl side steps at the front, then electric side steps that actuate with the door or can be locked out in camp mode. The entry door is a bomber door with three deadbolts, wider than a typical RV door, and notably quieter going down the road. An electric awning deploys off the passenger side.
At the rear, you get a quick-connect outdoor shower with hot and cold water, a water fill port, and shore power hookups. Above that is where the B-box format starts to pay off. Hatch doors on the rear and driver’s side open up access to storage that a cargo van just doesn’t have. The rear hatch also opens wide enough to pass bikes through, and there’s L-track in the floor for securing gear. A 7,500 lb tow hitch comes standard.
Interior layout
Step inside and the first thing that’s obvious is the aisle width. Two people can stand next to each other and actually move around, which isn’t something that happens in a cargo van tour. The whole layout is designed to make a short van feel bigger than it is.
The rear two-thirds of the vehicle is built around a modular dinette and elevator bed setup. In its default configuration there are two bench seats and a table, with storage accessible from both inside and outside through the rear hatches. The benches can be configured into a U-shape for pass-through storage, useful for skis or long gear, with 80 inches across when the divider doors are opened.
Need more gear space? The rear benches unbolt and come out completely. Both of them. That opens up a 60x80 footprint in the back, and the elevator bed can come down as low as whatever gear is stacked underneath it allows. Put the benches back in and it’s a social space again. Personally, I think that is the smart part of the design. Same footprint, doing a lot of different jobs depending on the trip.
Sleeping
The elevator bed lowers from a high position down to floor level, and it works at any height in between. The ceiling above the bed is wood slat with diffused LED lights recessed into it. The windows in the box are large, they open, and they have integrated screens and integrated shades, so blacking the space out takes about 20 seconds without any magnetic window covers to mess with.
With the bed all the way down, there’s still comfortable headroom. The box is taller than a standard Sprinter van, so the bed height at its lowest position is actually typical for a 144 in terms of clearance above.
The lower bed configuration also works as a secondary sleeping area when the elevator bed is raised, so a family or a group of two can have separate sleeping levels. That is a big deal in a 144.
Kitchen
The kitchen runs along the driver’s side. There’s a deep sink with hot and cold water, a two-burner induction cooktop, and a flip-up countertop that extends into the door space. Between the front section and the galley area, there’s more prep space than you’d expect for a 144, and more than most people expect compared to the Havn (which is usually the vehicle Rossmönster points to for countertop space).
A 130-liter fridge with a freezer at the top sits at the end of the galley. A week or two of food supply is realistic out of that size.
Bathroom and shower
In a 144, the traditional tradeoff is bathroom, seating, or sleeping. Pick two. The Loft’s answer to that is a convertible bath that doesn’t use soft curtains or soft walls. The entry area has a teak shower grate in the floor, which also functions as a boot room. A tambour door slides around and seals off the shower space. It’s a solid enclosure, not a curtain situation, and it has its own dedicated light and its own dedicated fan.
The shower head is stainless steel on a quick-connect mount. It works handheld or clips into a bracket that adjusts up and down. At close to six feet tall with boots on, the builder demonstrated there’s no crouching involved, and the width is comfortable too.
The toilet slides out from a dedicated storage spot. Standard is a Got To Go toilet, which can run as either a blackwater toilet or a composting toilet. The space is also designed to fit a dry flush toilet, most composting toilets, and some vacuum-sealing toilets. An infinity shower is available as an upgrade, same as on the other Rossmönster vehicles, and the integration for it is built into the Loft’s design.
When the shower isn’t in use, the head rolls up and goes back on the shelf. The toilet tucks away. The tambour door opens back up. The entry area goes back to being an entry area. Nice.
Electrical and water systems
All the batteries and water tanks live under a raised floor in the rear, which keeps the weight low and centered over the rear axle. Unlike a standard 144 cargo van where batteries stack above the wheel wells, everything here drops down near the axle. It doesn’t eat up any of the living space and the benches can still come out completely.
The system runs 1,000 amp hours of battery charged by 440 watts of walkable solar, an auxiliary 280A alternator, and shore power hookups. On a full day of driving with the AC running, the build arrived at elevation still showing close to 100% charge. The plumbing runs continuous lines of flex hose to a central manifold and is designed for easy winterization with a blowout port.
Solar controllers, the inverter, and the Victron Cerbo are all accessible through a hatch on the driver’s side exterior. Plumbing access is on the passenger side. Both are easy to reach for service and out of sight when you don’t need them.
Fresh water capacity is 40 gallons.
Climate
Heating comes from a Rixen hydronic heater running off the factory fuel tank. It produces hot coolant that runs through instant hot water heat exchangers, hot floor heat exchangers, and forced air. The system is the same across the Rossmönster lineup and handles cold nights at altitude without issue.
For cooling, the Loft uses the Eberspächer Breezonic, a 120-volt AC unit with an inverter compressor that lets it run at partial power draw while still cooling effectively. It doesn’t behave like a typical 120-volt unit in terms of power consumption, and it can bring the interior down into the 60s. Ventilation is handled by a MaxxAir fan and the dedicated bathroom fan. The composite shell helps too, pulling in significantly less conductive heat than sheet metal on hot days.
Storage
Three large upper cabinets on the driver’s side, deep and tall, good for food or dishes. An open shelf below those has turned out to be useful for hats, keys, and dog leashes. Cabover storage at the front is substantial but not tall enough for a six-foot person to sleep in, unlike the Havn. Three big drawers on the driver’s side, some storage under the sink, and adjustable shelves in the cabinet bank.
On the passenger side there’s another large upper cabinet, a silverware drawer, and two more big drawers for pots and pans. The fuse panel and master on/off switch are accessible here as well.
In the dinette area, two large drawers in the forward section of each bench handle shoes, backpacks, dog food, or bedding. The rear portion of the benches has door access from both front and rear to the exterior storage compartment. Four strips of recessed L-track run along the floor standard, serving as both the bench mounting system and as anchor points for fork mounts and lashing accessories when gear is loaded in the back.
Final thoughts
So, is the Loft the right rig?
Personally, I think the Loft is a genuinely interesting answer to the 144 problem, and the modular rear is more flexible than most builds in this size class. Whether it makes sense over the Havn comes down to how much dedicated garage space matters versus having a shorter, more maneuverable rig that parks in a standard spot.
I hope this gives you an idea of what the Loft is really about.